Be sure about the details.

UtahBIM is a team of trusted BIM professionals who are experts at cutting-edge technology. We model and coordinate buildings for general contractors and subcontractors, so conflicts get solved on screen instead of in the field.

Provo, Utah. Projects in Utah, Idaho, Wyoming, Colorado, Missouri and California.

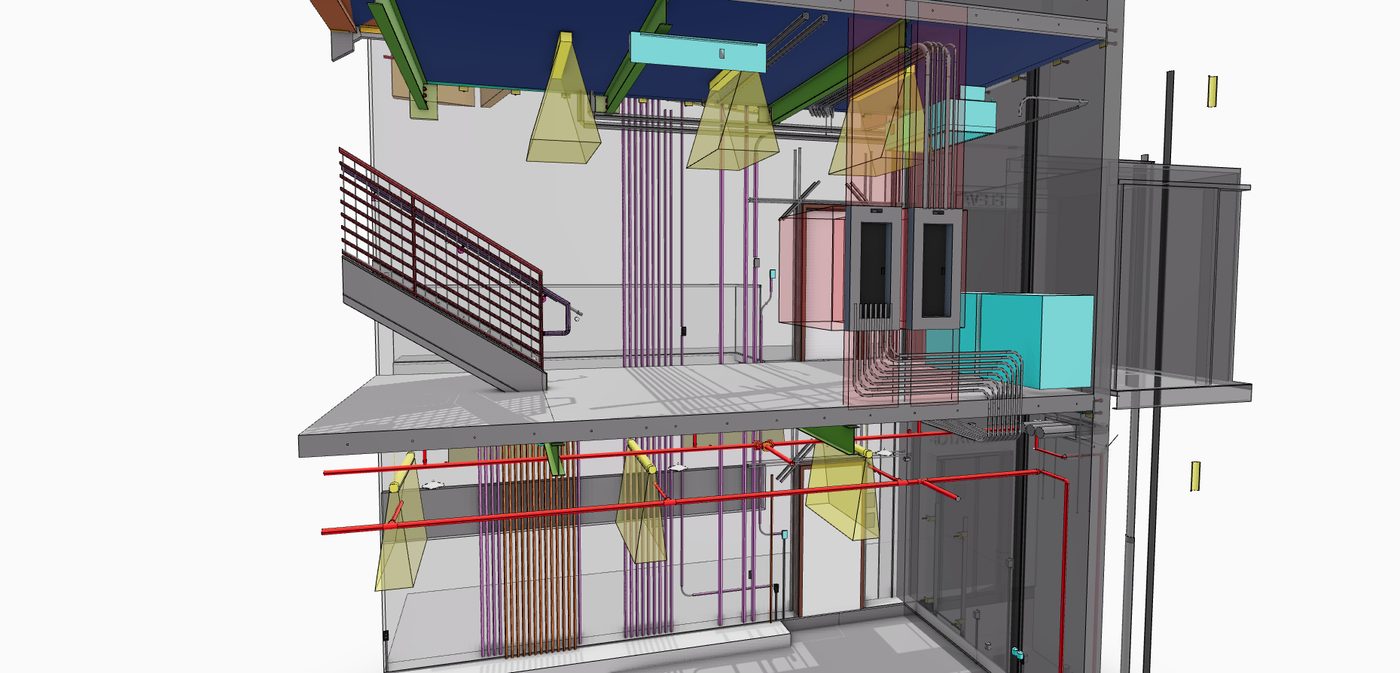
Coordinated BIM model of an electrical room with conduit, cable tray and ductwork
Our model of the electrical room, Antelope Island Visitors Center expansion.

Most people call us for one of two reasons.

General contractors

The job requires BIM, and you don't have a BIM team.

The owner wrote BIM into the contract and you need someone you can trust to run it. We act as your BIM department for the project: we build the missing models, run clash detection, lead coordination meetings and keep one current model in front of every trade.

BIM coordination for general contractors
Subcontractors

You have to model your trade, now.

The GC wants a coordinated model of your scope and the schedule is already moving. We build fabrication-ready models of your systems, coordinate them with every other trade, and hand your crew drawings they can install from the first time.

Trade modeling for subcontractors

Have your own BIM team and need more hands? We take overflow work too, and we work alongside your people.

9 weeks, not 16Full electrical, mechanical, plumbing and fire protection coordination on a modular project. The client's previous provider had taken sixteen weeks.
Every major tradeElectrical, plumbing, mechanical, fire protection, structural and architectural.
Six statesUtah, Idaho, Wyoming, Colorado, Missouri and California.

Your model in a browser, for everyone on the job

The UtahBIM Portal puts the latest coordinated model in front of superintendents, project managers and trade partners. Nothing to install, and it's already running on live projects. Try it on a demo house.

More about the Portal

UtahBIM Portal · demo house

On a computer, use your mouse and the W, A, S and D keys. On a phone, use touch and the on-screen joysticks. Tap anything to see its properties. Open the demo in its own window.

“The best darn VDC BIM guys around. They know construction, layout, foresee issues, and get the job done!”
Preston Socha, Zwick Construction

How a project runs

  1. Send drawings, get a scope and price

    Drawings, Revit or IFC models, or a link to your project folder. We come back with what we'll model, to what level of detail, and a lump-sum or not-to-exceed price. Need an NDA first? We'll sign before we look.

  2. We model and coordinate

    Models built to the detail your contract calls for, clash detection every round, and coordination meetings that end in decisions.

  3. Your team works from the Portal

    The latest model in a browser, for everyone on the job.

  4. Hand over

    Coordination drawings, shop drawings and as-built models when the work is done.

Got a project that requires BIM?

Send us your drawings. You'll hear back from a BIM professional, not a sales rep.