BIM coordination and trade modeling
Every trade's model in one place, clashes found and fixed before anything is fabricated, and drawings your crews can install from. For general contractors, and for the subcontractors who build the work.
For general contractors
You own the big picture. We bring every model together (architectural, structural, mechanical, electrical, plumbing and fire protection), run clash detection each round, facilitate coordination meetings and track issues to a decision. If a trade can't model its own scope, we model it for them.
- Clash detection and reporting, every round
- Coordination meeting facilitation
- Fewer RFIs, because issues are settled before the field finds them
- Preconstruction coordination, construction coordination and site utilities
- The current model in the UtahBIM Portal, and prepared for Procore if your team uses it
Trade modeling for subcontractors
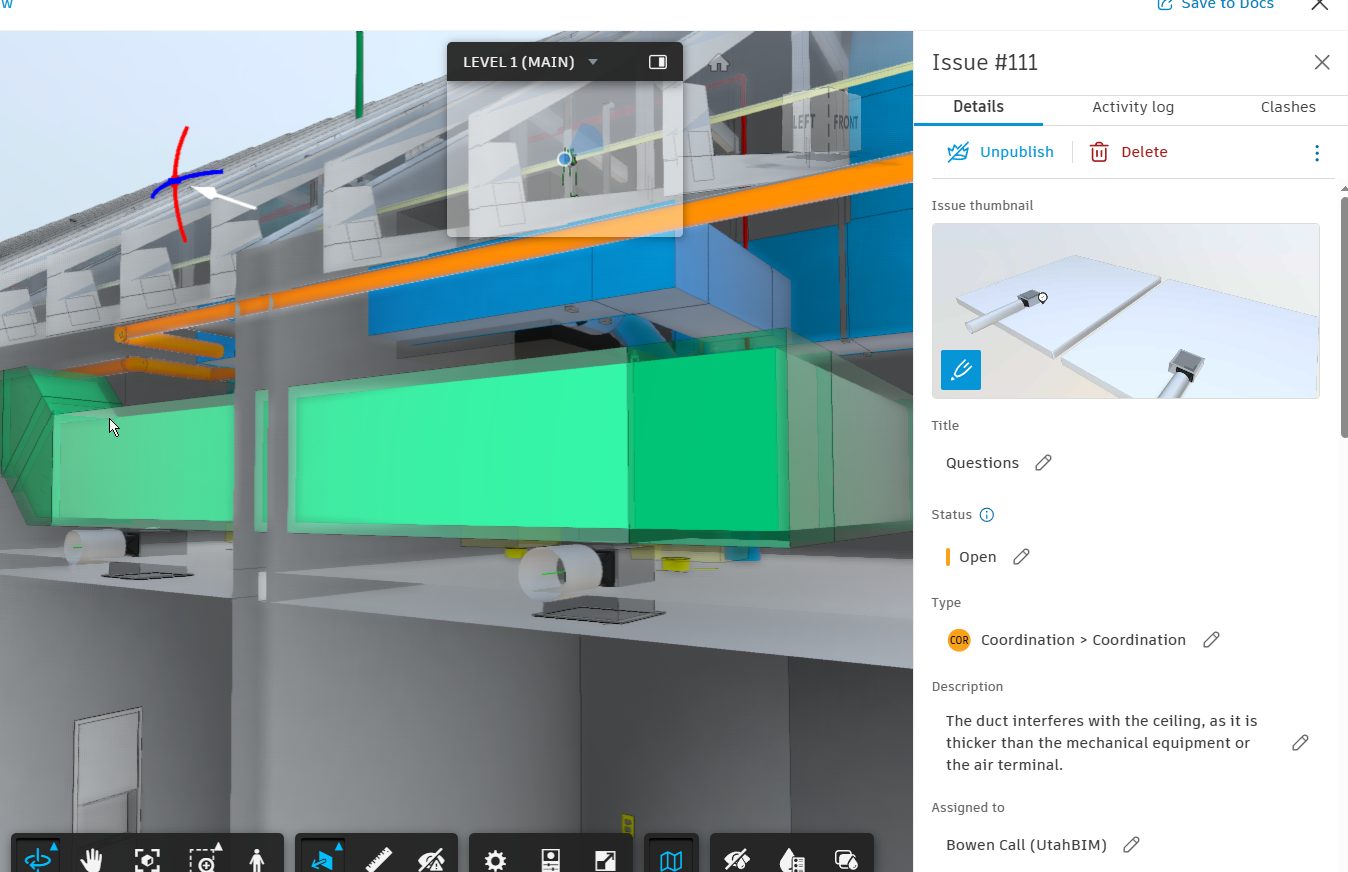
Your GC wants a coordinated model of your scope. We build it: fabrication-ready models and shop drawings for every major trade, from your 2D drawings or alongside your in-house team.
- Clash-free 3D models of your scope
- Dimensioned shop drawings and spool sheets
- Hanger and support point layouts
- More of your work built in the shop, less in the field
On a modular project we delivered full electrical, mechanical, plumbing and fire protection coordination in nine weeks. The client told us their previous BIM provider had taken sixteen weeks for similar work.
LOD means level of detail. We'll tell you which one your scope actually needs.
Every trade, coordinated
What we model for each trade, and where we've done it.
Electrical
Power, lighting, low voltage and fire alarm conduit, modeled, coordinated and dimensioned to each fixture or piece of equipment, for field crews and modular factories.
Recent work. On the Antelope Island Visitors Center expansion every conduit had to be embedded in concrete, so we worked with every MEP trade on rough-in plans for outlets, lighting and cameras. At Salt Lake City Airport we rebuilt existing electrical conditions in Revit from field photos.
Plumbing
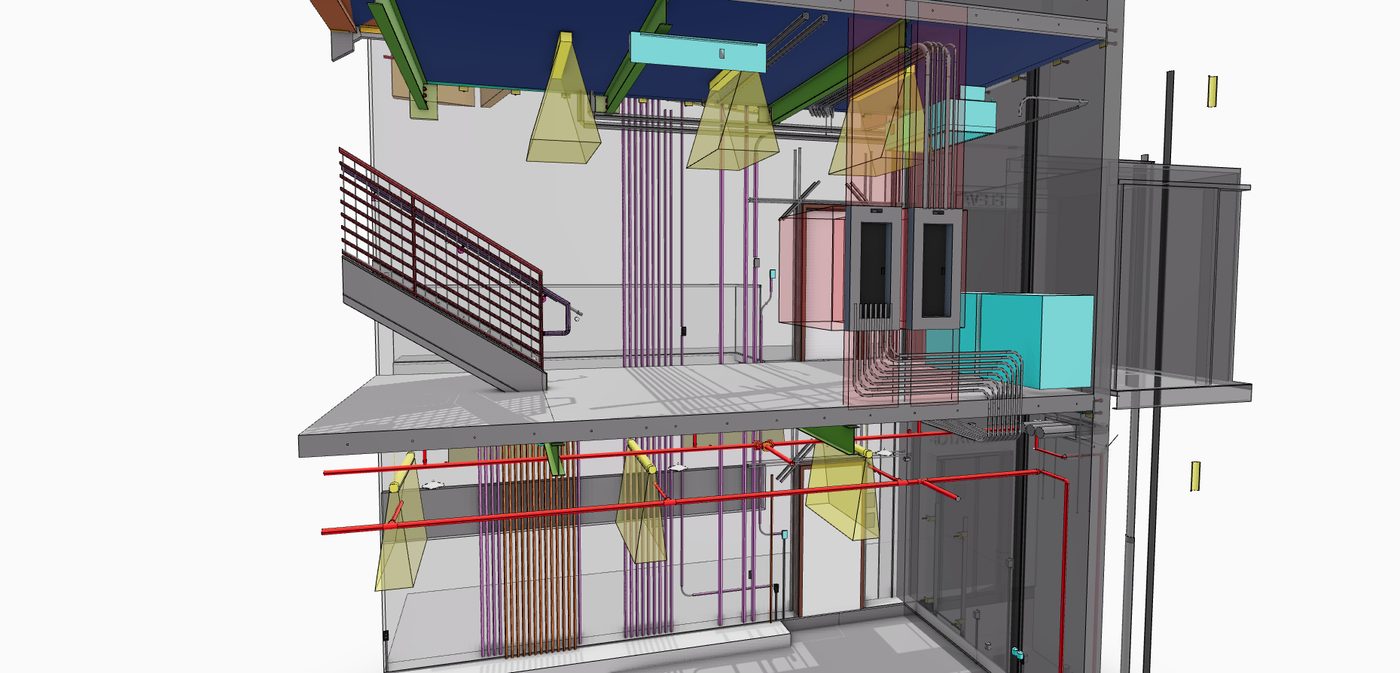
Slope-accurate drain, waste and vent, coordinated domestic water and gas, and sleeves set through concrete with proper rebar cover.
Recent work. On a modular project we modeled drain, water and gas across hundreds of sheets for both factory and field installation.
Mechanical
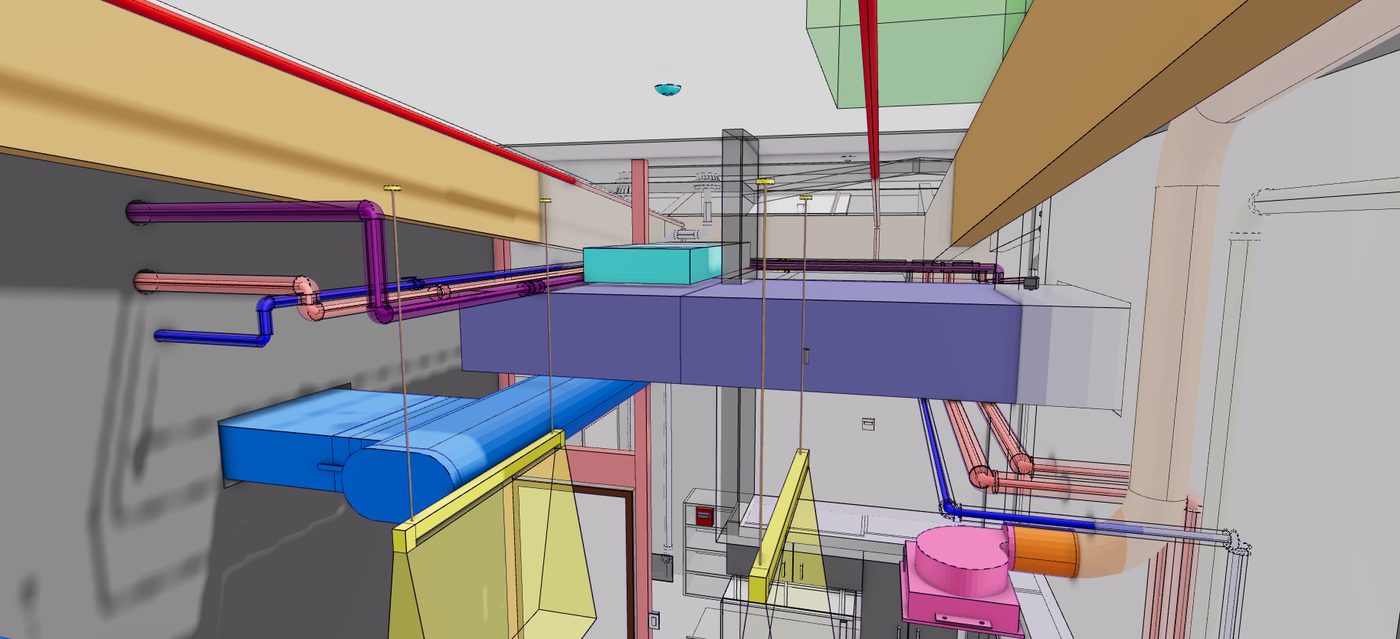
Ductwork, mechanical rooms, equipment and rooftop units, with clearances checked against structure and ceilings.
Recent work. At Antelope Island we coordinated ducts around exposed beams and glulam, verified rooftop unit curb locations and drew rooftop layouts for the installers.
Fire protection
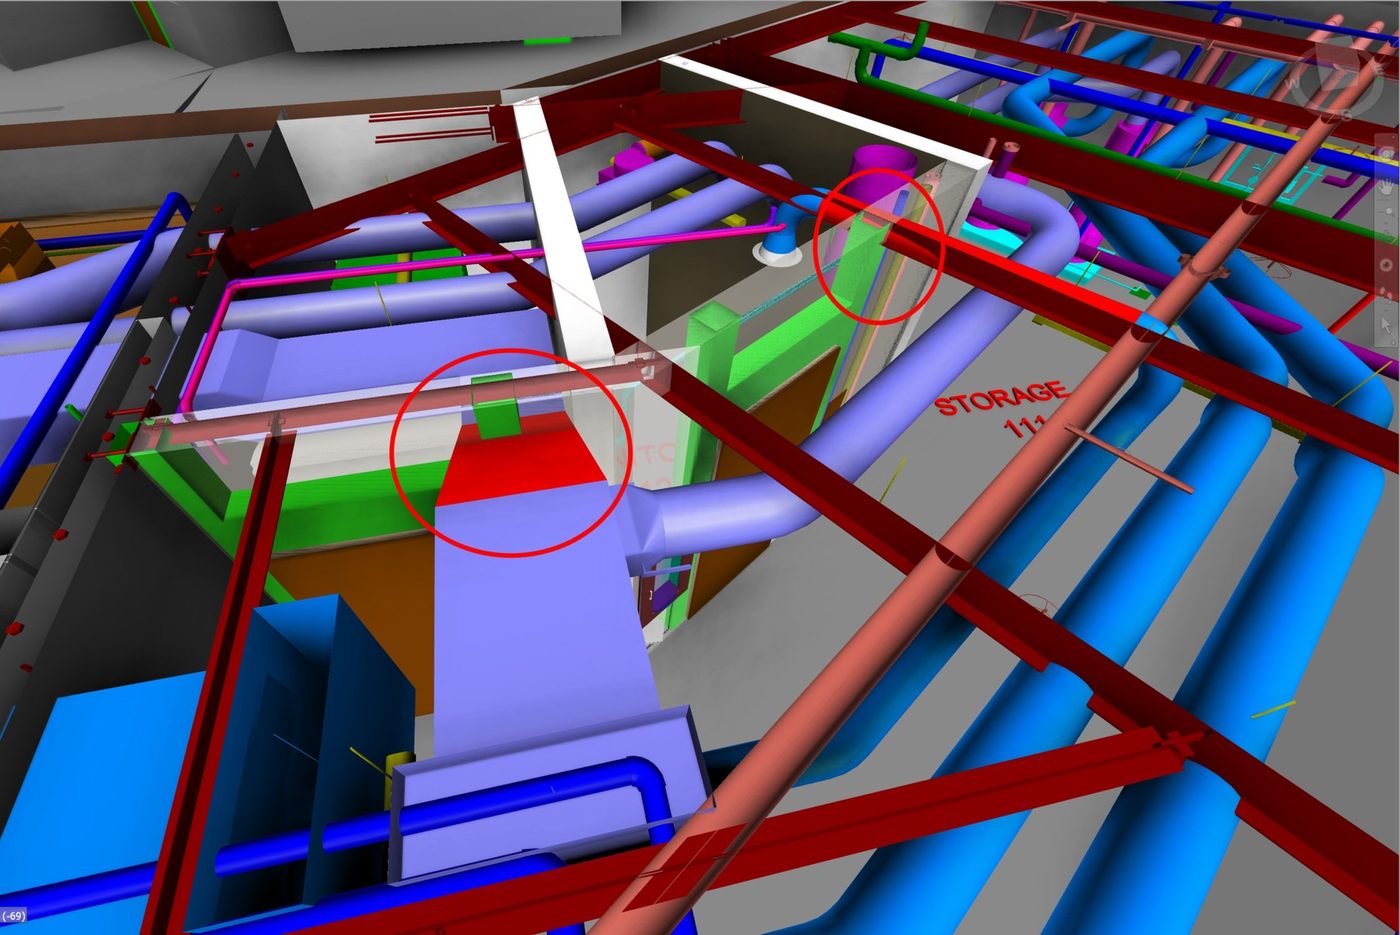
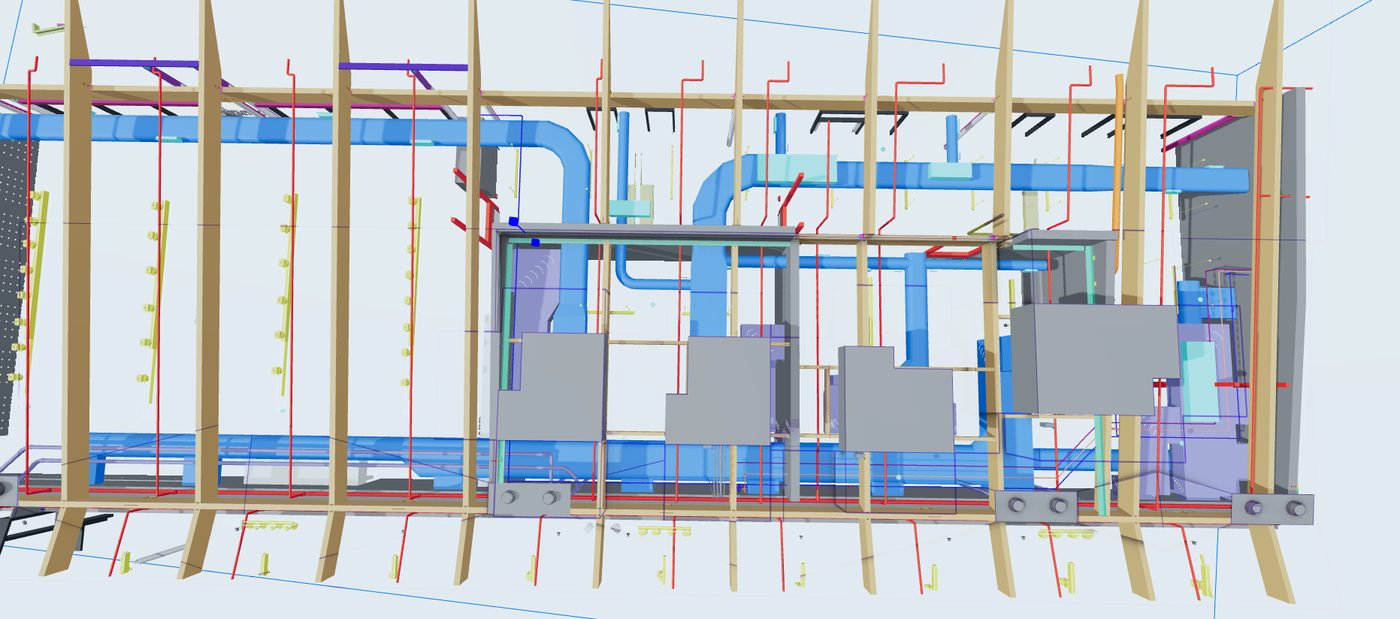
Mains, branch lines, risers and heads, fit within tight ceiling and structural limits, with pipe sizes, elevations and hanger layouts on the shop drawings.
Recent work. At the general contractor's request, we modeled the entire fire protection system for the Antelope Island expansion on the subcontractor's behalf, through to shop drawings. Read the case study.
Structural
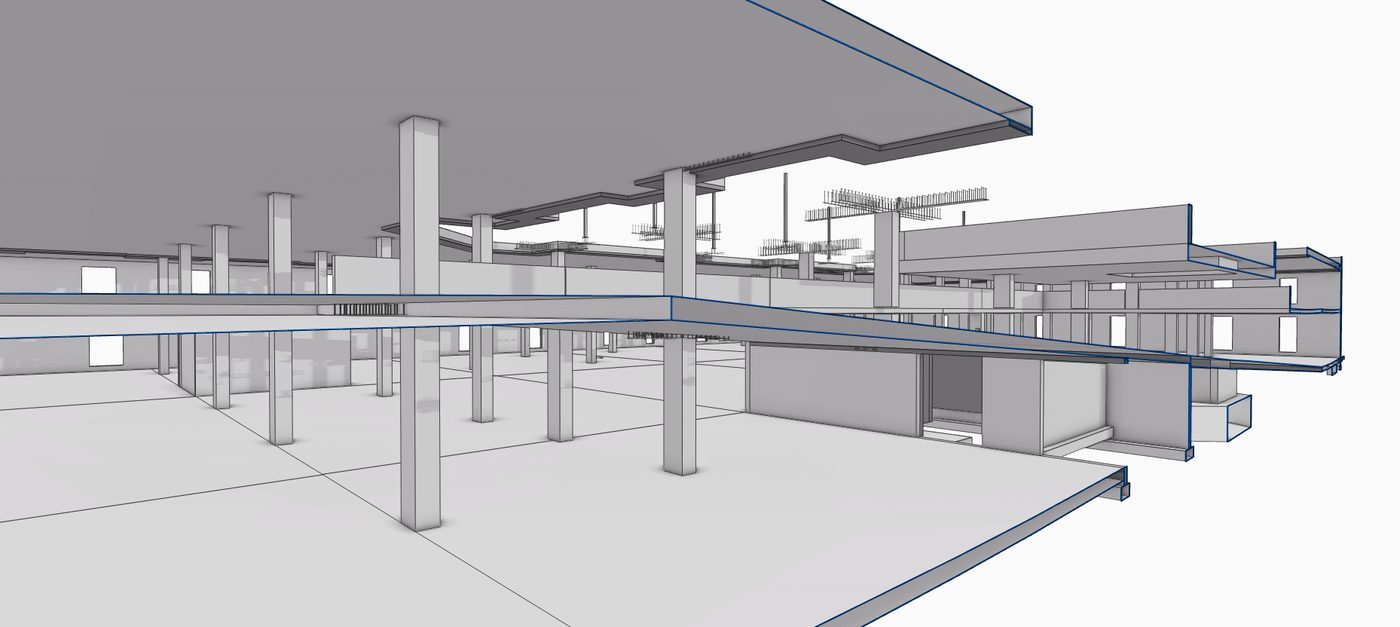
Steel, concrete and wood framing, modeled from PDFs, CAD or sketches, with QA/QC checks that catch gaps between the drawings.
Recent work. For a podium-style multifamily building, model-based checks surfaced more than two dozen RFIs before construction. At Antelope Island we produced concrete lift drawings with sleeves, embedded conduit and box-outs.
Architectural
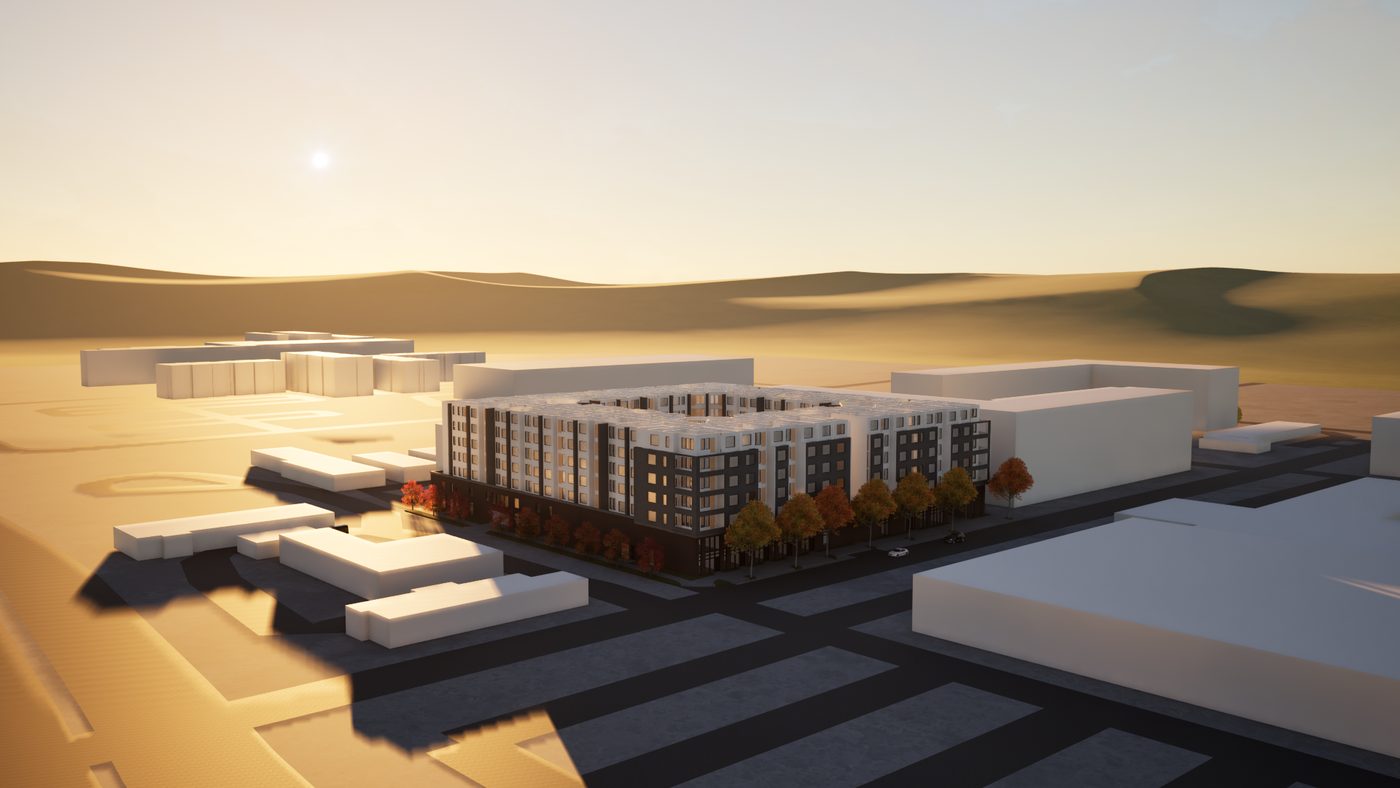
Architectural models from sketches, PDFs, CAD or scans, used to check plans, unit layouts and details against each other before the field does.
Recent work. Rebuilding a multifamily building's architectural and structural models revealed conflicts between the overall plans, unit layouts and typical details. Read the case study.
Clash detection without the noise
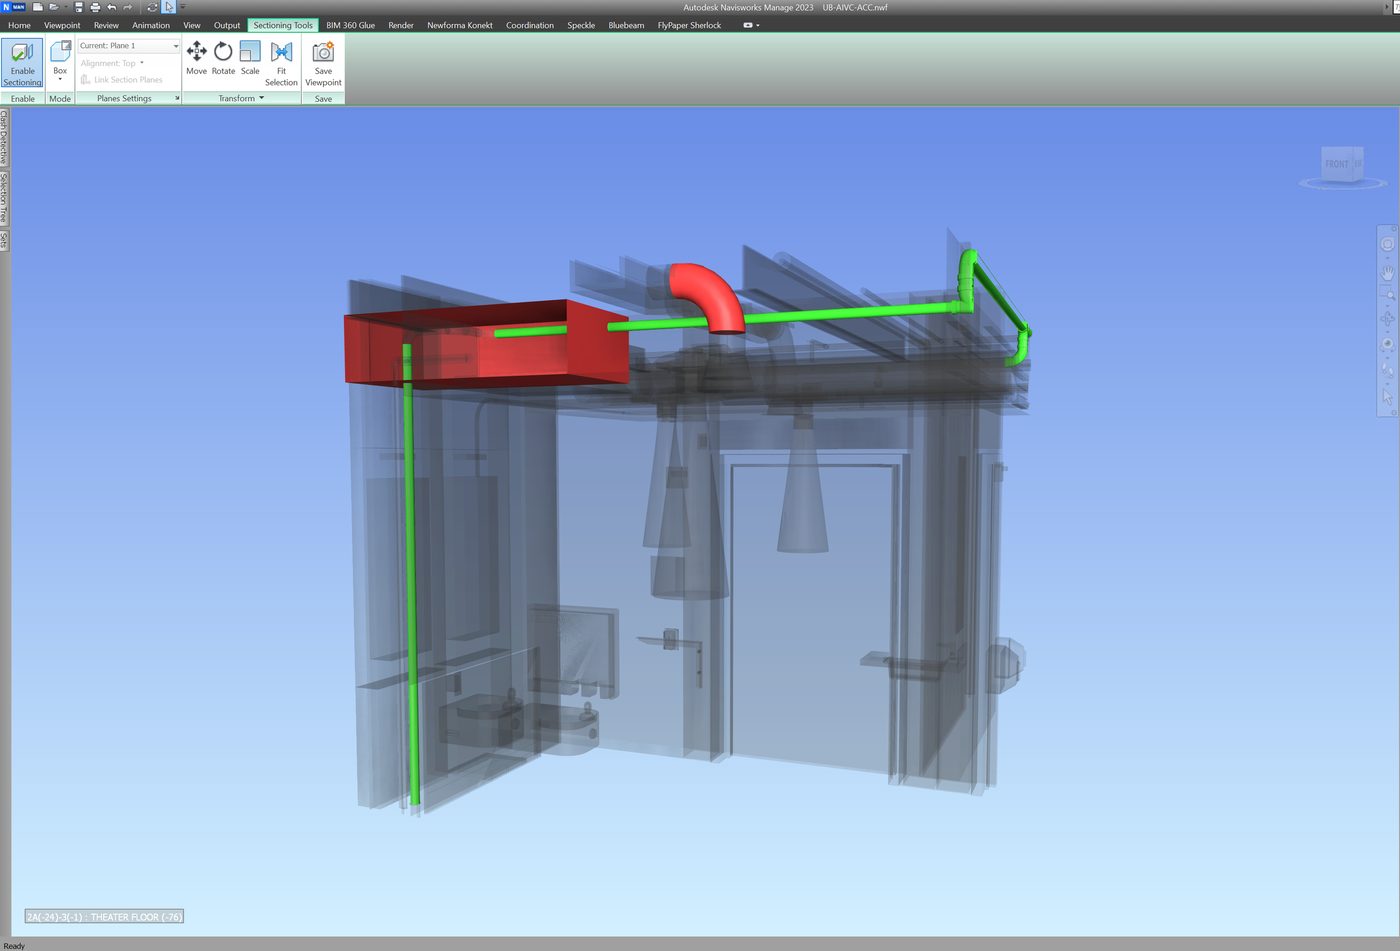
A raw clash report creates more noise than clarity. We run your models through our own clash app, which groups clashes into hotspots by area and trade, then we review them with you, so coordination time goes to the problems that would actually stop work.
- Clashes grouped into hotspots, not a thousand-line list
- Reviewed with your team, not just emailed
- No software setup or plugin on your side
- NDA-friendly: we'll sign before we open your models
Got a project that requires BIM?
Send us your drawings. You'll hear back from a BIM professional, not a sales rep.